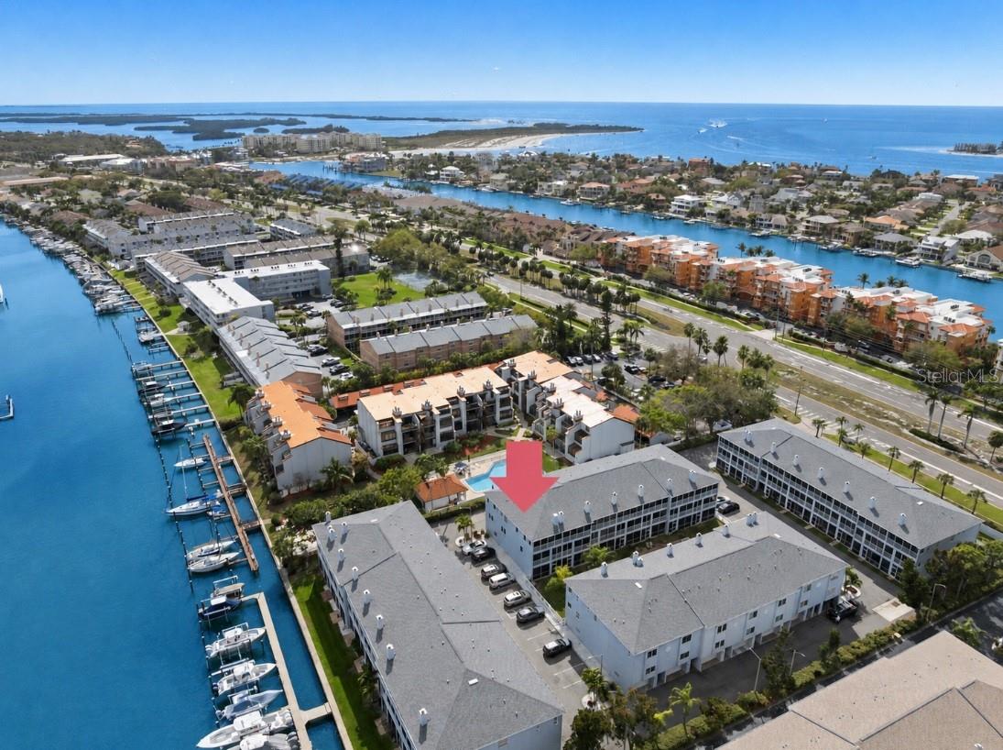
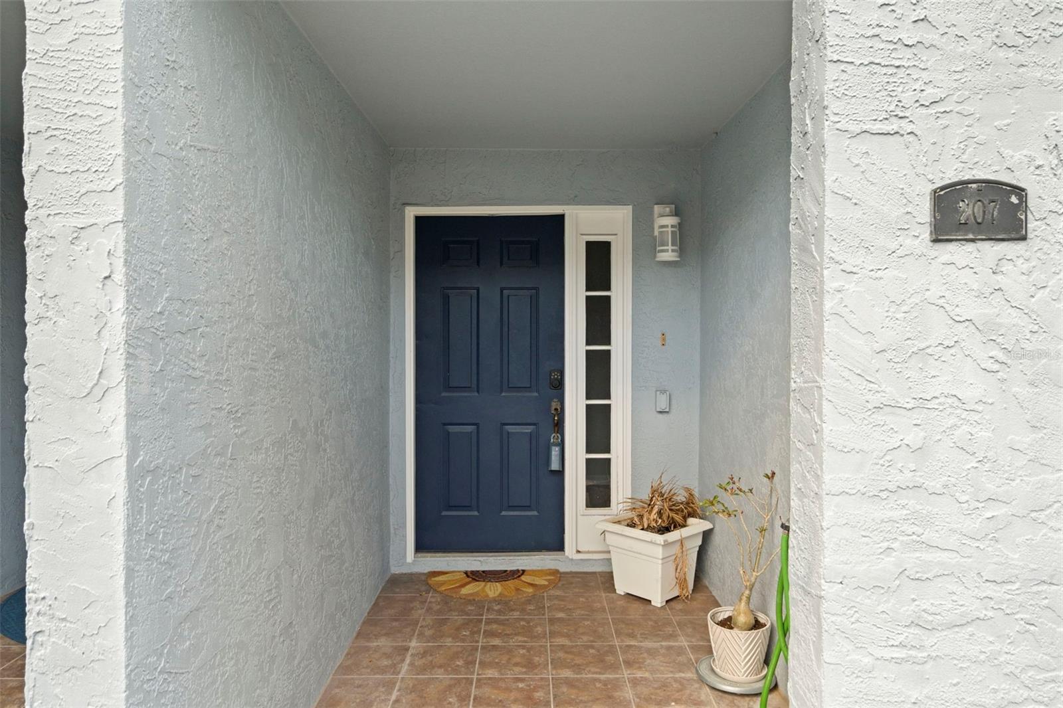
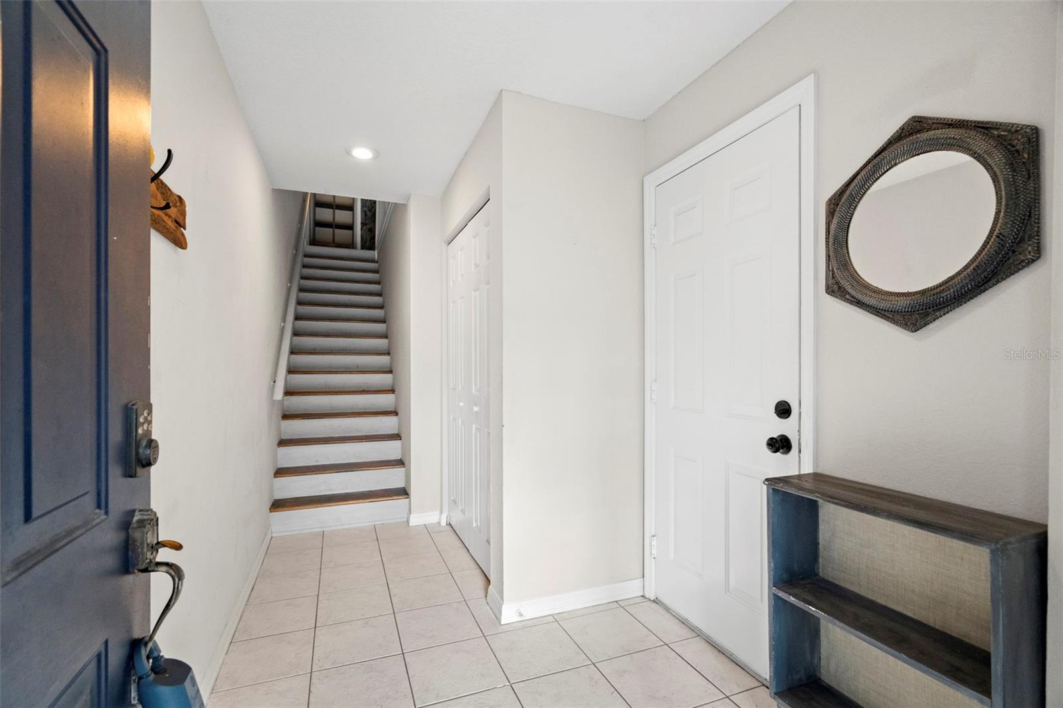
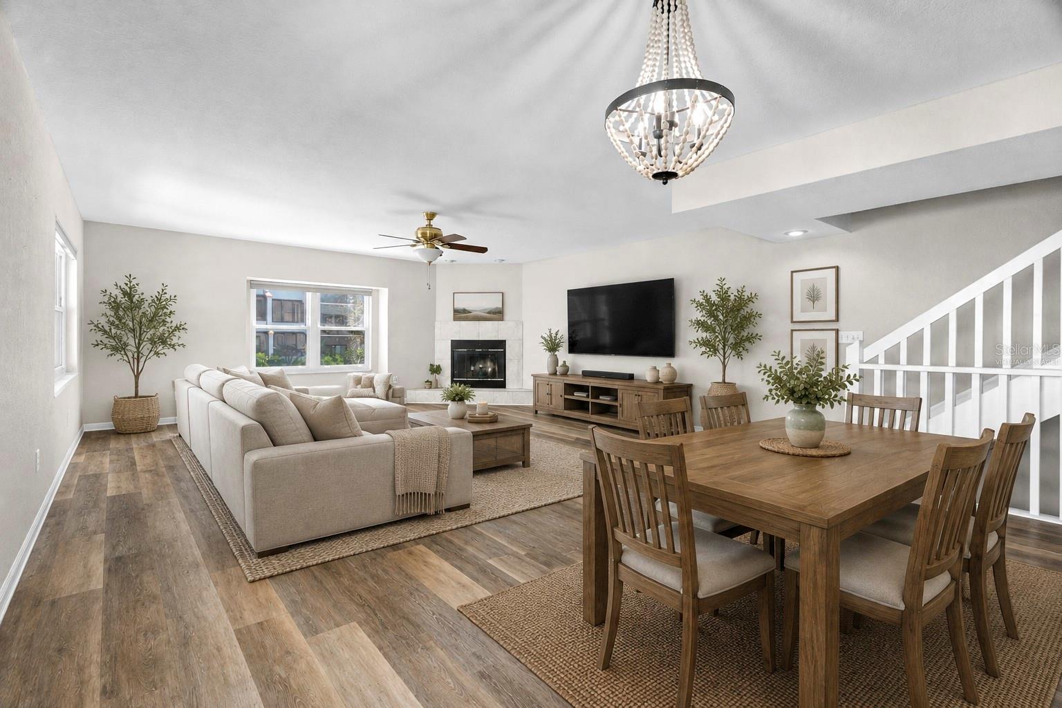
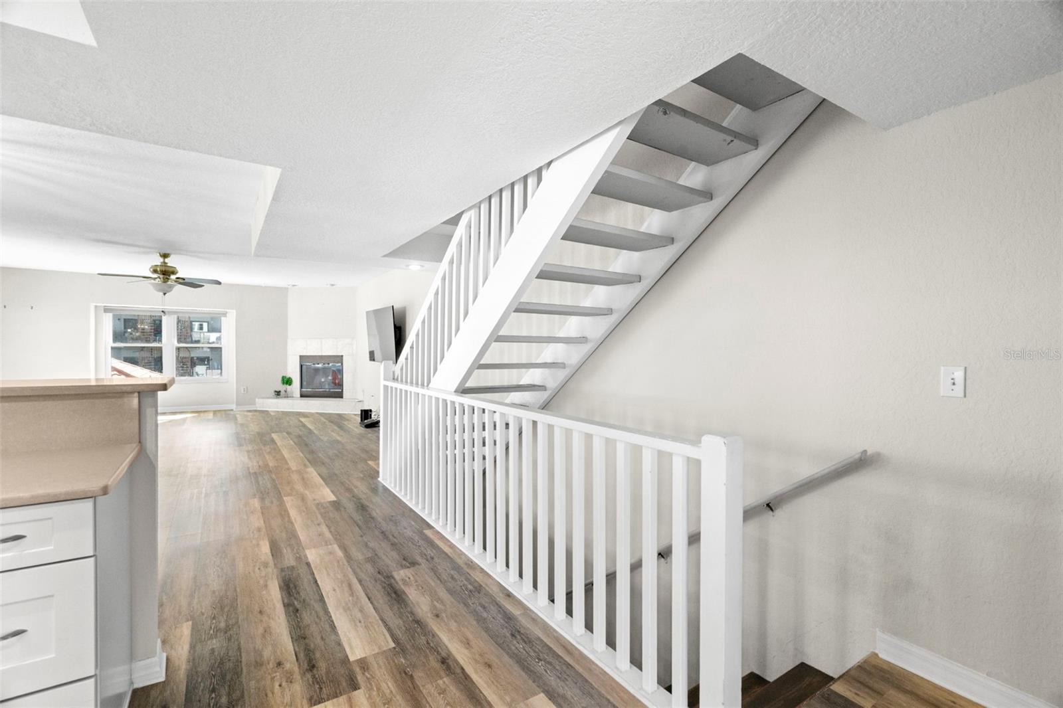
Virtually Staged. One of the biggest perks of this community is the comprehensive HOA, which covers a wide range of expenses including cable, internet, exterior maintenance and repairs, and even a master flood insurance policy—helping simplify ownership and provide added value. With generous living areas, three private screened outdoor spaces, a two-car tandem garage, extensive storage, newer PGT impact windows, and a community pool just steps from your back door, this home offers the comfort and versatility of a single-family residence with the convenience of townhome living. The ground level features an oversized two-car tandem-style garage with plenty of room for cars, bikes, beach gear, kayaks, and storage. From here, step directly onto your private screened patio, complete with stairs connecting to the balcony above. Just beyond the patio is the beautifully maintained community outdoor area featuring a sparkling pool, lounge seating, gathering tables, and an outdoor shower—creating an inviting setting to relax and enjoy the Florida sunshine. Upstairs, the main living level opens into a bright, spacious floor plan connecting the beautifully remodeled kitchen with the living and dining areas. Updated hurricane-rated windows throughout the home are complemented by electronic window coverings for added comfort and convenience. This level also features a versatile third bedroom or home office with access to its own private screened balcony. A full bathroom serves this room while also providing convenient access from the main living area, making the layout ideal for overnight guests, a home office, or additional living space. Updated flooring completes the main level. The third floor provides exceptional privacy with two spacious bedrooms positioned in a split layout, each featuring its own beautifully updated en-suite bathroom. The primary suite feels like a true retreat, offering direct access through sliding doors to another private screened balcony with remote-controlled shades. A hallway lined with dual walk-in closets leads to the renovated primary bath featuring dual sinks, a large soaking tub, and separate walk-in shower. Down the hall, multiple closets provide impressive additional storage along with conveniently located in-unit laundry and a utility closet. The generously sized guest suite easily accommodates a king-size bed, desk, and additional wardrobe or dresser while also offering two large built-in closets. Its private en-suite bathroom has been updated with a beautiful walk-in shower. Additional improvements include recently replaced interior plumbing, remodeled kitchen and upper-level bathrooms, updated flooring on both living levels, hurricane impact windows, and electronic window treatments. The building exterior is also scheduled to receive a fresh coat of paint, adding to the community's well-maintained appearance. Located on Tierra Verde along the Pinellas Bayway, this home puts some of the area's best recreation, dining, beaches, and destinations within easy reach. Spend the day exploring Fort De Soto Park and its beaches, trails, kayak launches, fishing areas, and waterfront scenery, or head toward the sugar-sand beaches of St. Pete Beach. The restaurants and local businesses of Tierra Verde are close to home, while quick access to the Pinellas Bayway and I-275 makes it easy to reach Downtown St. Petersburg, the Sunshine Skyway Bridge, Gulf beaches, marinas, boating, golf, shopping, entertainment, and Tampa Bay area airports.