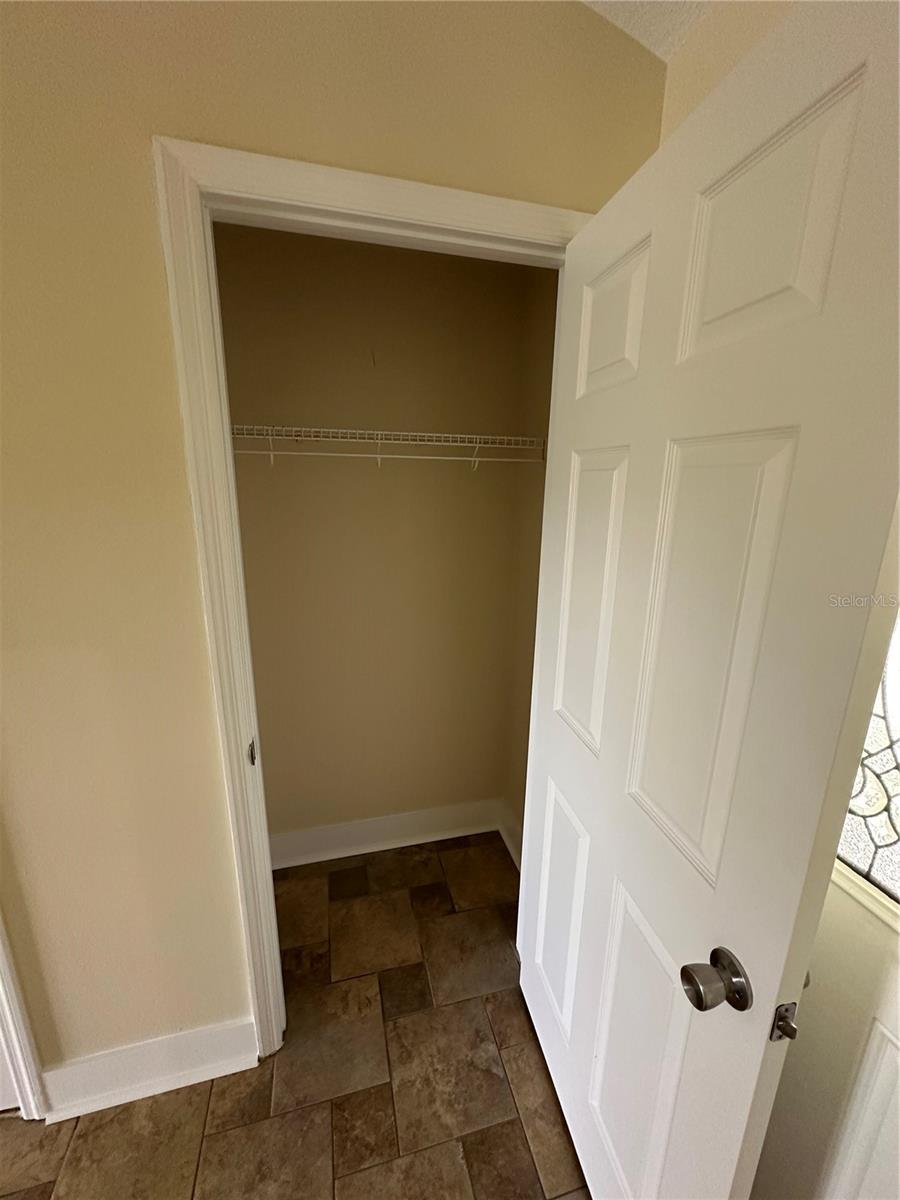
Property photo 1
Property photo 2
Property photo 3
Property photo 4
Property photo 5
4 Beds
3 Baths
2,406 sqft

$445,000

10 SUNNYSIDE DR, CLERMONT FL, 34711

Price per sqft$184.95
Built in1999
Property size2,406 sqft
Property typeResidential
Courtesy of ANGLER REAL ESTATE & DEV., Kimberly Sher  Listing Contact: 352-243-3474

Overview

Active

Listed Sep 13, 2026

Updated 31 min ago

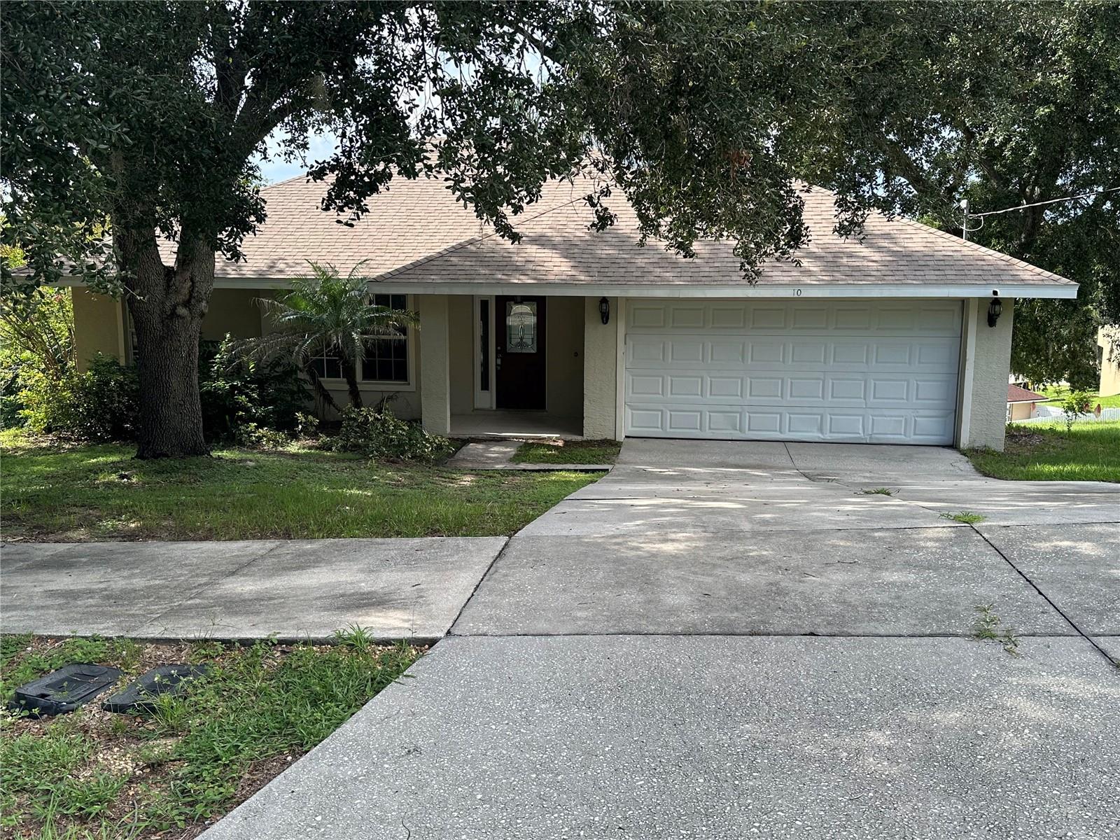
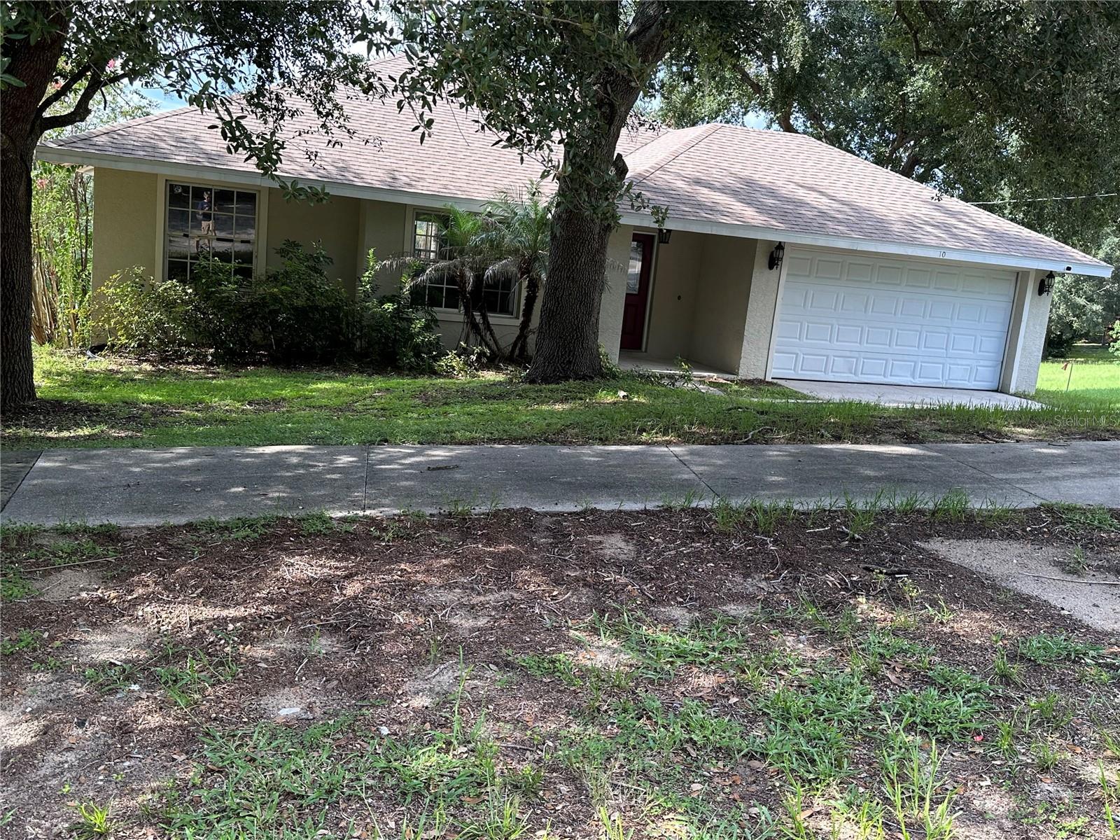
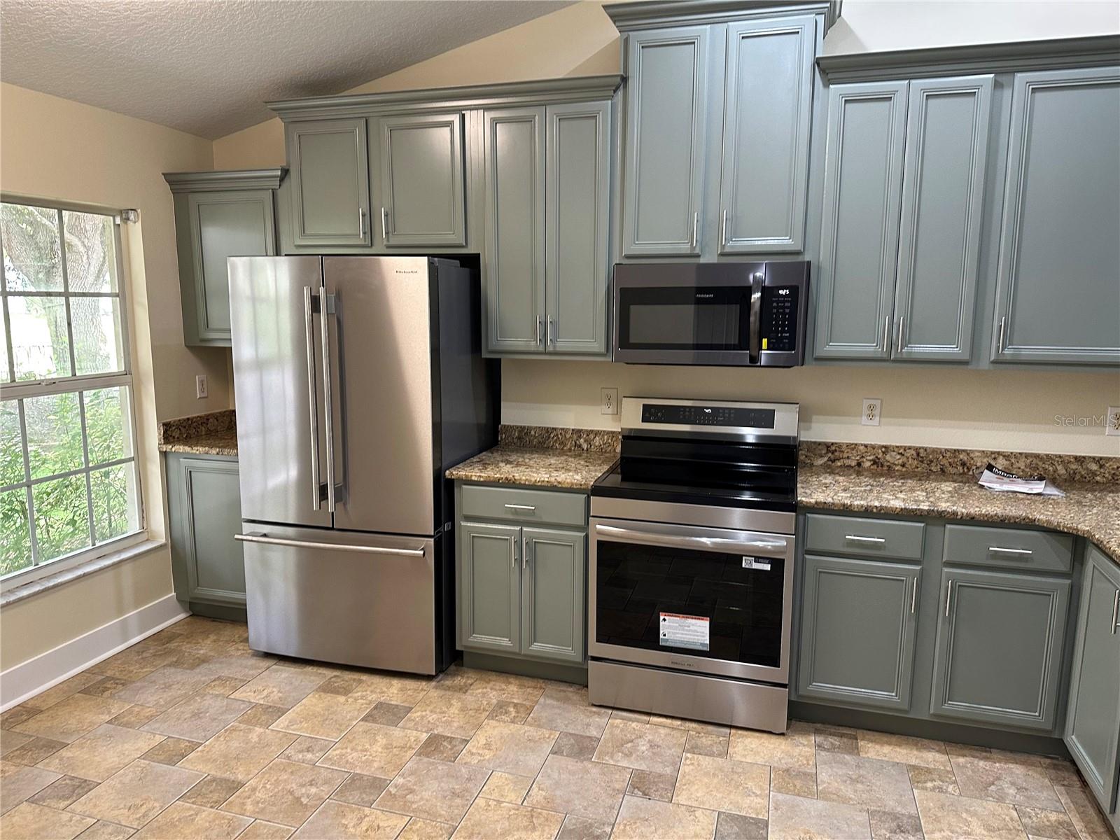
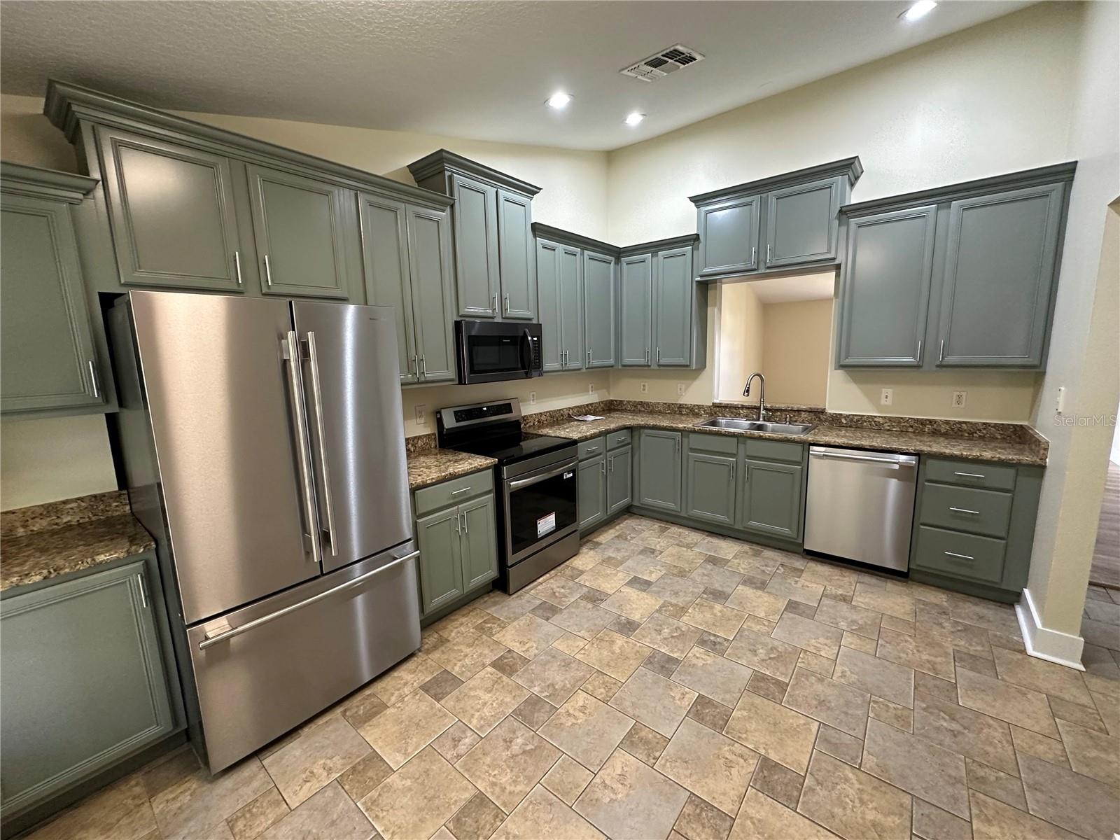
Approaching from the street, this home might look like a cozy Florida sanctuary—but don't be fooled. Built directly into the hill, this property is basically a real-life TARDIS: it is astronomically bigger on the inside than it appears from the outside! And speaking of that hill—as you conquer the driveway, take a deep breath and give a quick high-five to the Sunshine State. The slope will make you deeply, endlessly grateful that you live in Florida, where snow and ice exist only in history books and scary holiday movies. Once inside, the magic really begins: Fresh & Worry-Free: Enjoy total peace of mind with a brand-new roof, new HVAC system, brand-new appliances, and freshly updated finishes throughout. Main-Level Sanctuary: Relax in a bright living room framing serene views of Lake Sunnyside. The smart split-floor plan gives you a private primary suite to the right, and two spacious bedrooms with a shared bath to the left. The "Secret" Downstairs Domain: Head down into the hillside to discover a massive bonus/family room connected to a fourth bedroom via a Jack & Jill bathroom. Perfect for guests, a teenager’s dream lair, or an epic game room! Both lower rooms feature brand-new sliding glass doors for easy access outside. Functional Extras: A spacious two-car garage complete with washer and dryer hookups handles all your parking and laundry needs. Come see the home that breaks the laws of spatial physics—and leave your snow shovel at the door!

$2,961/mo

Est. mortgage payment based on a $445,000 home price.

All estimates are provided by Luxury Presence for informational purposes only. Actual amounts may vary.

Additional information

MLS® ID
G5117468

Interior Features

Bedrooms
4
Bathrooms
3
Cooling
Yes
Heating
Yes
Basement
Yes

Exterior Features

Lot Size
0.18 Acres

Other Property Details

Taxes
$5,146
Tax Frequency
Annually
Association Fee Frequency
Monthly
Garage
Yes
View
Yes
55+/Senior Community
No

Listings courtesy of Stellar MLS as distributed by MLS GRID

All information deemed reliable but not guaranteed and should be independently verified. All properties are subject to prior sale, change or withdrawal. Neither listing broker(s) nor Leah Herzwurm shall be responsible for any typographical errors, misinformation, misprints and shall be held totally harmless. Properties displayed may be listed or sold by various participants in the MLS. 

Based on information submitted to the MLS GRID as of 8:38 PM UTC on 10/17/2026. All data is obtained from various sources and may not have been verified by broker or MLS GRID. Supplied Open House Information is subject to change without notice. All information should be independently reviewed and verified for accuracy. Properties may or may not be listed by the office/agent presenting the information.

©2026 Stellar MLS . All rights reserved.

DMCA Notice

Powered by Luxury Presence