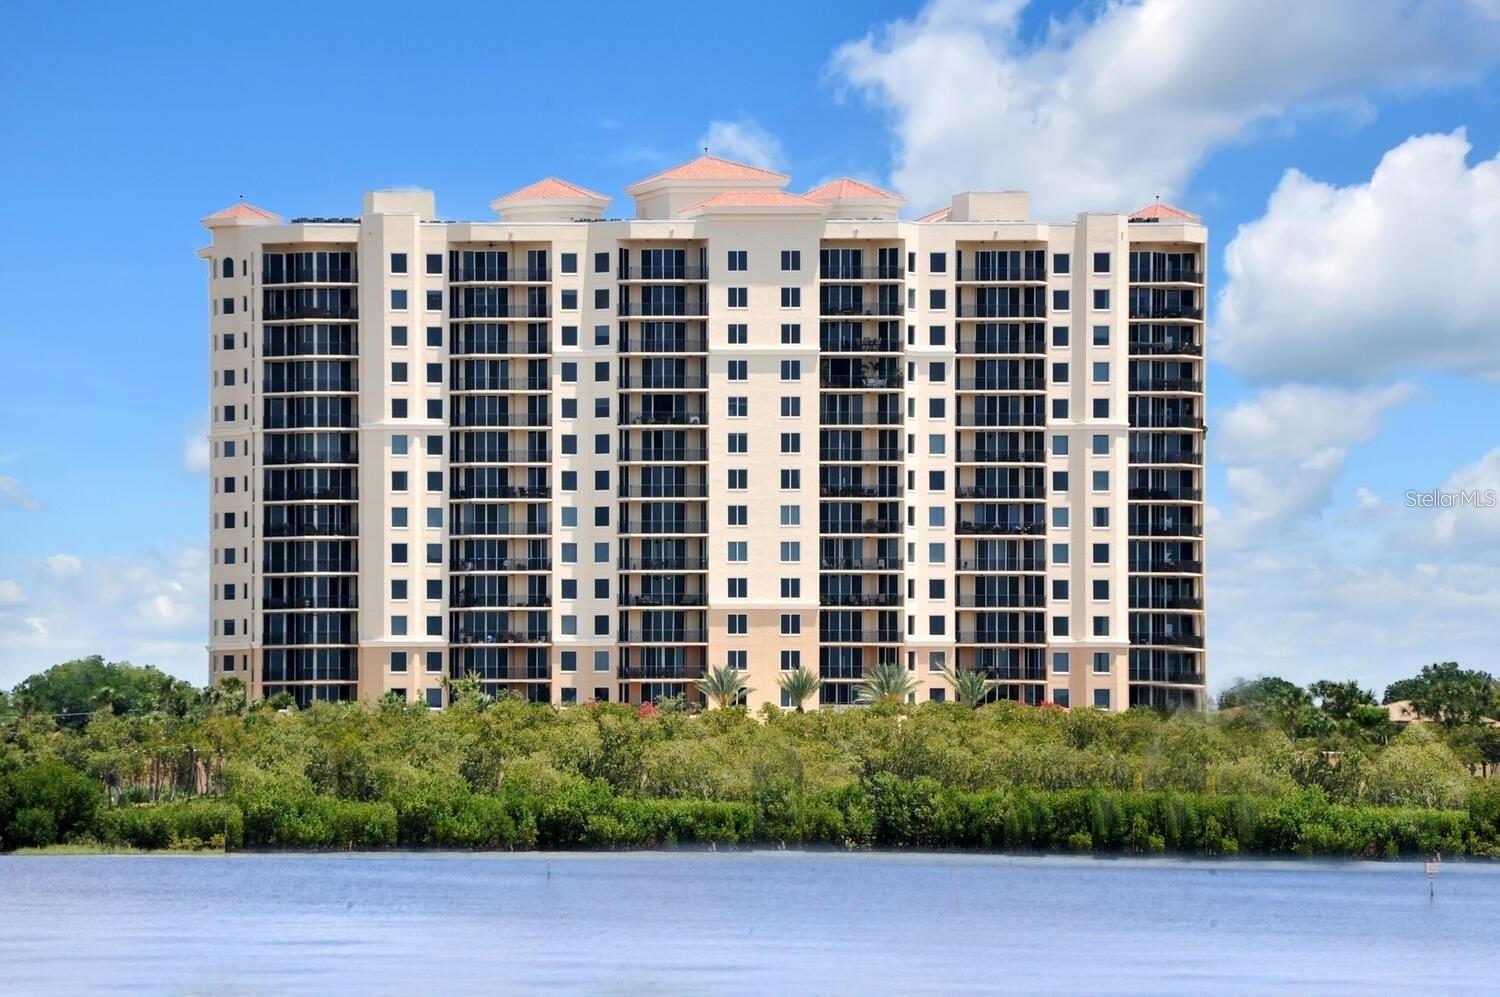
Property photo 1
3 Beds
2 Baths
2,000 sqft

$985,000

5823 BOWEN DANIEL DR #1004, TAMPA FL, 33616

Price per sqft$492.50
Built in2007
Property size2,000 sqft
Property typeCondominium
Courtesy of HOME LOCATORS INC., Gary Simon  Listing Contact: 813-908-8555

Overview

Sold

Listed Dec 2, 2025

Updated Jun 1

Exquisite 10th floor Castillo Tower residence featured in Tampa Bay Magazine. Totally renovated Smart Home offers 2000 sq ft of luxury living with breathtaking water and sunset views from all major rooms. Enjoy the ease and comfort of single story maintenance free living! Private keyed elevator arrives at your condo with an open concept floor plan, 9Ft ceilings, custom crafted built-ins and shelving, gorgeous designer lighting fixtures and ceiling fans, electric sun shades, Dimplex linear fireplace, crown moldings and nicely appointed ledger rock accents. Spacious living room, primary and guest bedroom have floor to ceiling glass sliders leading to a 25 x10 Ft West facing terrace with panoramic views over the bay and marina. Gourmet windowed chef’s kitchen boasts GE Cafe series appliances, induction cooktop, sleek quartz countertops, loads of storage in soft close cabinets with pull out drawers, two wine coolers, handsome bar area for entertaining and additional barstool seating.The primary bedroom features two outfitted walk-in closets, lavish en-suite bathroom, dual vanities, stand alone soaking bathtub, spa inspired shower with rain head fixture and Toto toilet. Both of the secondary bedrooms (one with its own East facing terrace ) are generously sized with large closet space and share the tastefully updated hallway bathroom. There’s a separate laundry room with additional storage, utility sink and side by side washer/dryer. Recently installed HVAC, energy efficient tankless hot water heater and water softener system. Two assigned parking spaces and climate controlled storage cage included. Castillo Tower amenities include a sparkling heated pool and jacuzzi spa, social rooms with catering kitchen, outdoor grilling pavilion, 2 overnight guest suites, fitness center, movie theater, steam shower and sauna, on site management plus bicycle and kayak storage! Westshore Yacht Club is South Tampa’s premier 24 hr guard gated waterfront community rich in amenities featuring the exclusive Bay Club and Marina, 149 boat slips, two resort style heated swimming pools, outside Tike Bar, casual poolside and indoor dining room, state of the art fitness fitness center, relaxing Compass Day Spa, community park with playground, dog park and exciting resident social events. Conveniently located with easy access to downtown Tampa and St Petersburg, Tampa International airport, Bay Area beaches, MacDill Air Force Base, Westshore business district and International Plaza.

Additional information

MLS® ID
TB8451642

Interior Features

Bedrooms
3
Bathrooms
2
Fireplace
Yes
Cooling
Yes
Heating
Yes
Basement
No

Exterior Features

Lot Size
0 Acres

Other Property Details

Taxes
$7,371
Tax Frequency
Annually
Association Fee Frequency
Monthly
Secondary Association Fee
$1,782
Secondary Association Fee Frequency
Bi-Annually
Garage
Yes
View
Yes
Pets Allowed
Yes
Waterfront
Yes
55+/Senior Community
No

Listings courtesy of Stellar MLS as distributed by MLS GRID

All information deemed reliable but not guaranteed and should be independently verified. All properties are subject to prior sale, change or withdrawal. Neither listing broker(s) nor Leah Herzwurm shall be responsible for any typographical errors, misinformation, misprints and shall be held totally harmless. Properties displayed may be listed or sold by various participants in the MLS. 

Based on information submitted to the MLS GRID as of 8:37 AM UTC on 10/4/2026. All data is obtained from various sources and may not have been verified by broker or MLS GRID. Supplied Open House Information is subject to change without notice. All information should be independently reviewed and verified for accuracy. Properties may or may not be listed by the office/agent presenting the information.

©2026 Stellar MLS . All rights reserved.

DMCA Notice

Powered by Luxury Presence