Leave a Message

Thank you for your message. We will be in touch with you shortly.

Courtesy of IMPACT REALTY TAMPA BAY, Josh Green  Listing Contact: 813-321-1200 
Leah Herzwurm

5047 SUMMIT VIEW DR

$1,035,000 5047 SUMMIT VIEW DR, BROOKSVILLE, FL 34601
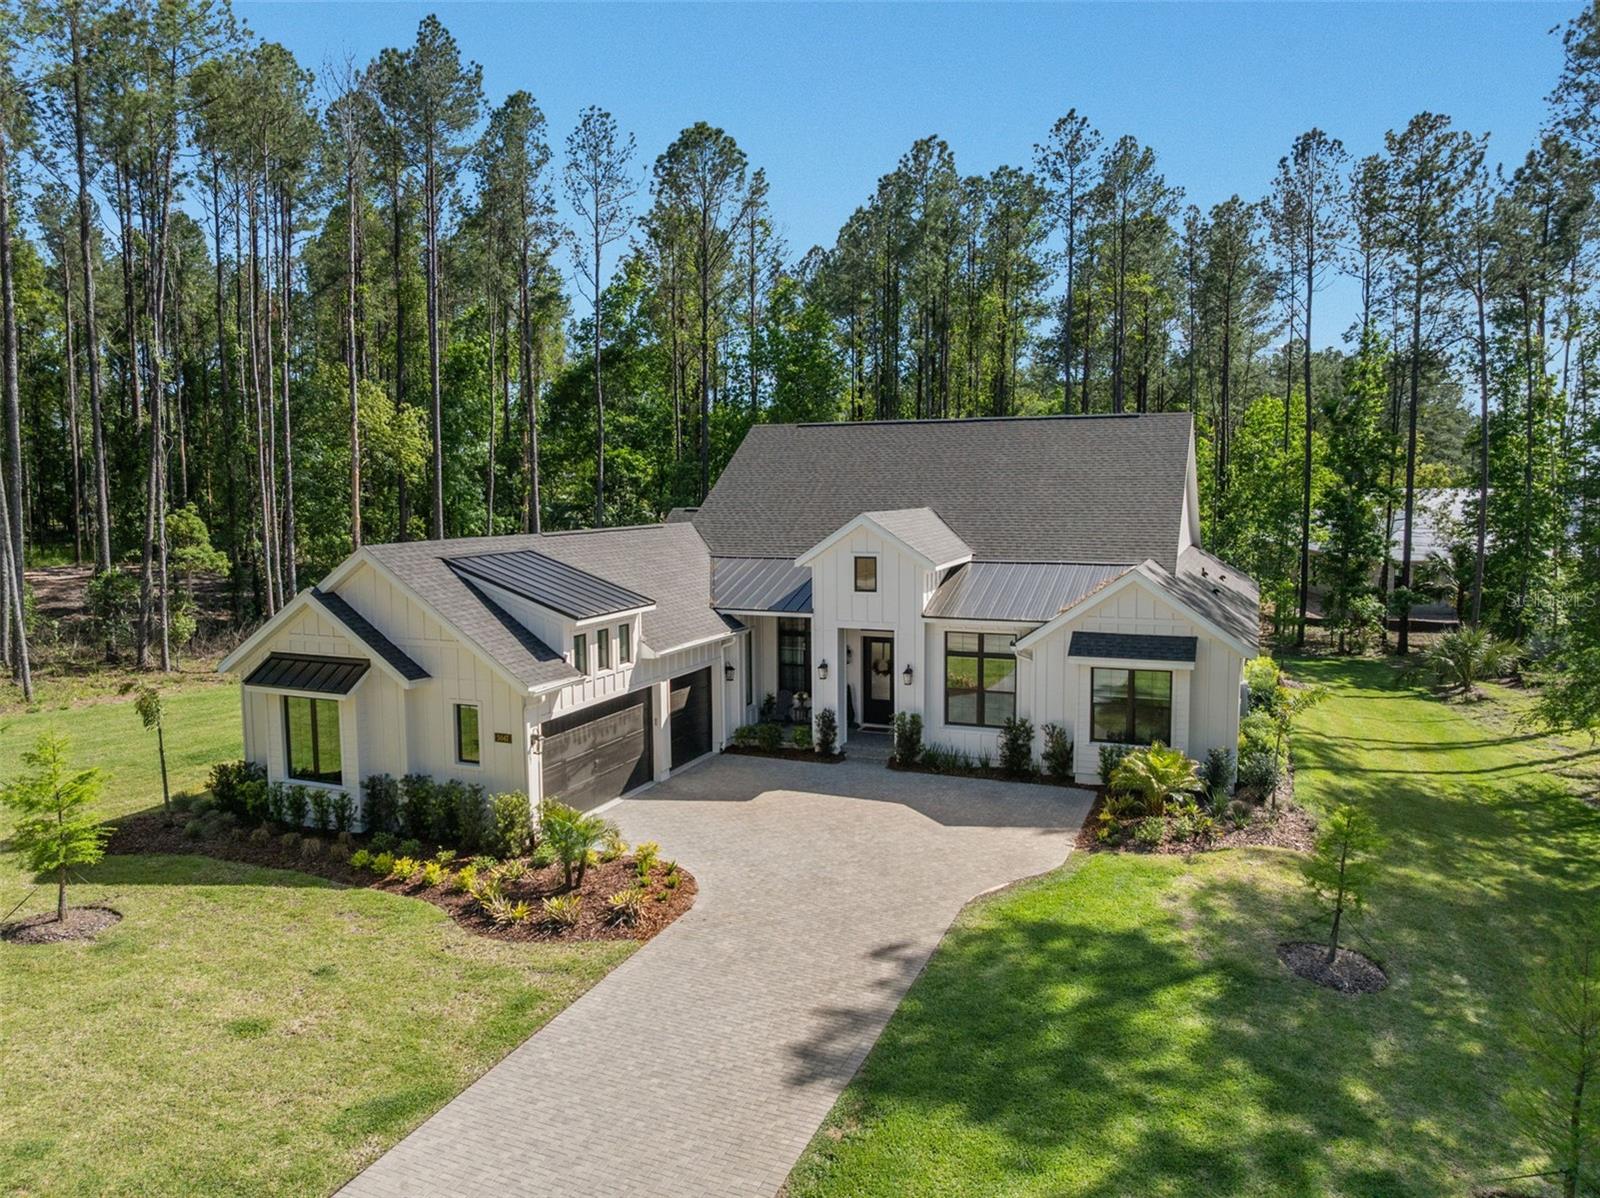
Price Improvement! Nestled within the gated, resort-style community of Southern Hills Plantation Club, this immaculate single-owner ranch home offers a lifestyle defined by scenic beauty, recreation, and connection. Featuring 4 bedrooms, 5 bathrooms, a spacious bonus/great room, an open-concept kitchen, dining, and living area, plus a separate office or game room, the layout is both functional and inviting. Set on an oversized 0.72-acre homesite--significantly larger than most in the neighborhood--the property enjoys a premier setting with tranquil golf course views from the front and a welcoming front porch designed to take it all in.

Life here centers around the community's award-winning Pete Dye golf course, elegant clubhouse, resort-style pool, fitness center, tennis and pickleball courts, and a vibrant year-round social calendar. Inside, the home reflects this elevated lifestyle with over $160K in builder upgrades, including soaring vaulted ceilings, custom architectural details, and seamless indoor-outdoor living highlighted by an expansive lanai with dramatic ceiling height, already prepped for a future outdoor kitchen and pool. The designer kitchen features premium GE Cafe appliances, quartz countertops, custom cabinetry, and luxury finishes, while spa-inspired bathrooms offer floor-to-ceiling tile, a freestanding tub, and upgraded fixtures.

Additional highlights include smart home pre-wiring, in-ceiling speakers, and future-ready upgrades for gas, pool, and AV, providing both convenience and flexibility. A high-ceiling, epoxy-finished garage, striking modern farmhouse exterior, and elevated finishes throughout complete the offering--delivering not just space and style, but a rare opportunity to fully embrace one of Brooksville's most sought-after lifestyle communities.
  • Sold
    Status
  • 4
    Bedrooms
  • 5
    Bathrooms
  • 2025
    Year Built
  • 3,368 Sq.Ft.
    Living Area

Features & Amenities

Area & Lot

  • Status: Sold
  • Living Space: 3,368 Sq.Ft.
  • Total Area: 4,545 Sq.Ft.
  • Lot Size: 0.72 Acres
  • MLS® ID: TB8498720
  • Type: Residential
  • Year Built: 2025
  • Architecture Styles: Ranch
  • View Description: Golf Course, Trees/Woods
  • Elementary School:Moton Elementary School
  • Middle School: D.S. Parrot Middle
  • High School: Hernando High

Interior

  • Total Bedrooms: 4
  • Total Bathrooms: 5
  • Full Bathrooms: 5
  • Laundry Room: Electric Dryer Hookup, Laundry Room, Washer Hookup
  • Flooring: Carpet, Tile, Wood
  • Fireplace: Family Room
  • Appliances: Convection Oven, Cooktop, Dishwasher, Disposal, Microwave, Range Hood, Refrigerator, Tankless Water Heater
  • Other Interior Features: High Ceilings, Open Floorplan, Primary Bedroom Main Floor, Thermostat

Exterior & Building

  • Stories: 1
  • Garage Space: 3.0
  • Water Source: Public
  • Utilities: Cable Available, Electricity Available, Electricity Connected, Natural Gas Available, Natural Gas Connected, Public, Sewer Available, Sewer Connected, Water Available, Water Connected
  • Roof: Shingle
  • Lot Features: Greenbelt, Landscaped, Near Golf Course, Oversized Lot
  • Heat Type: Central, Electric
  • Air Conditioning: Central Air
  • Sewer: Public Sewer
  • Substructure: Slab
  • HOA Amenities: Cable TV, Clubhouse, Fitness Center, Gated, Golf Course, Security, Tennis Court(s)
  • Security Features: Gated Community, Smoke Detector(s), Touchless Entry
  • Other Exterior Features: Rain Gutters, Sidewalk, Sliding Doors

Financial

  • Sales Price: $1,035,000
  • Real Estate Tax: $3,960/yr
  • HOA Fees: $282/mo
  • Zoning: RESIDENTIA
View Virtual Tour

5047 SUMMIT VIEW DR

Work With Us

Our team is results driven and client focused. We go the extra mile to find your perfect home. Let's make your realty dreams a reality.
Contact Us
