Courtesy of COMPASS FLORIDA LLC, Leah Herzwurm  Listing Contact: 727-380-2067Â
Leah Herzwurm
526 13TH AVE S
$995,000
526 13TH AVE S, ST PETERSBURG, FL 33701
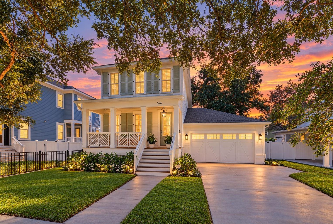
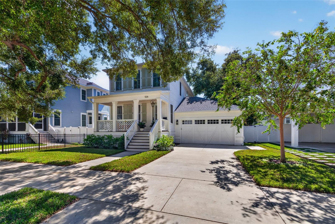
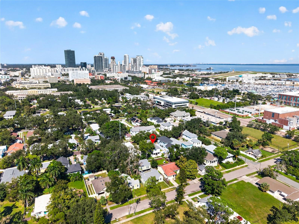
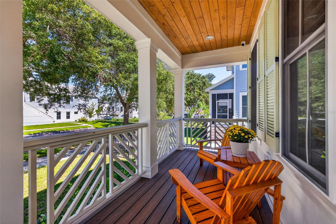
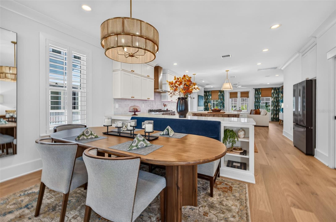
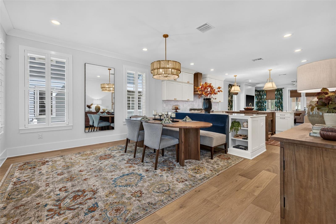
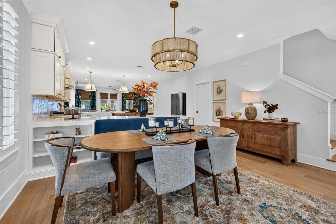
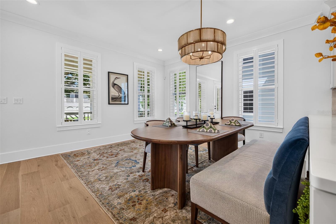
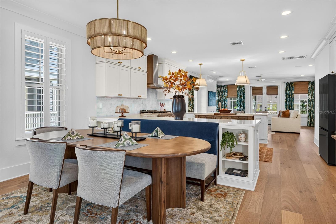
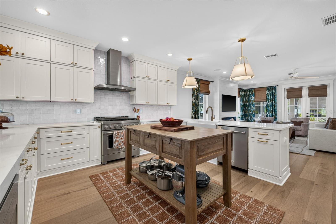
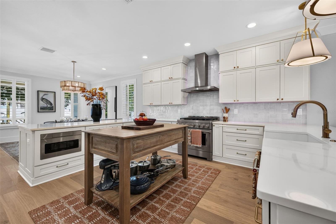
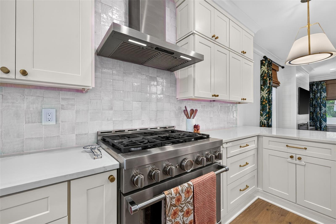
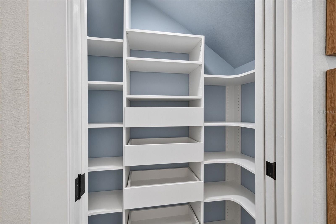
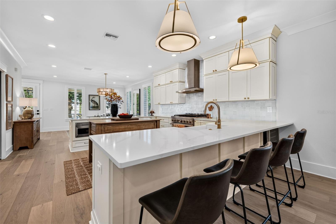
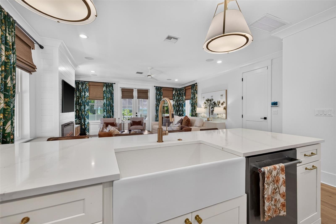
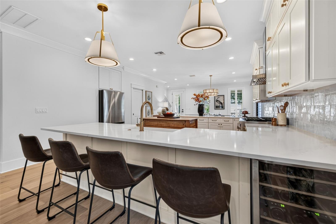
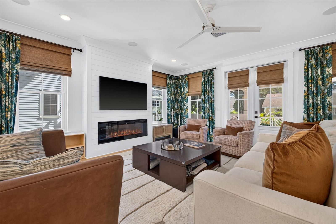
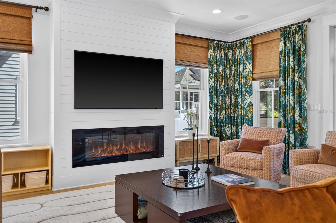
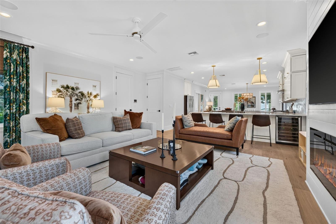
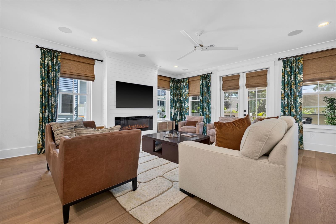
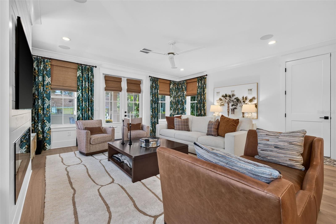
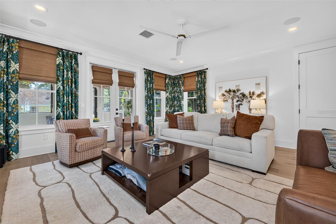
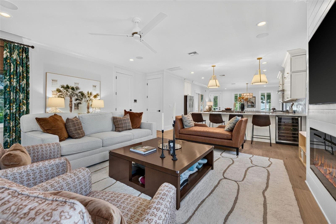
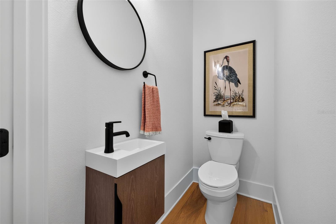
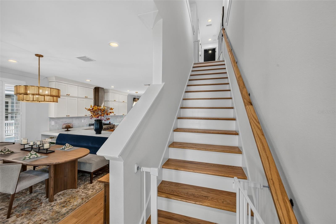
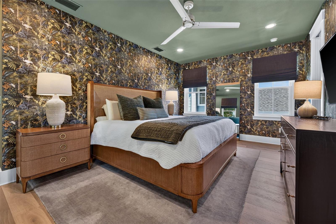
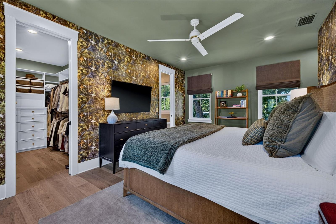
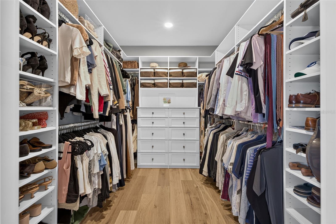
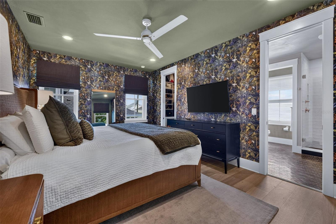
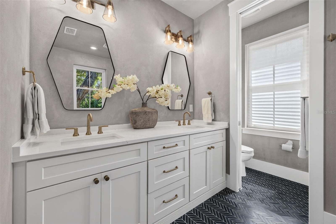
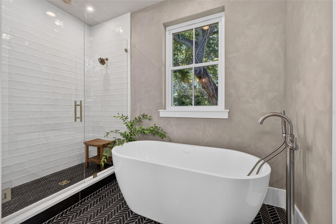
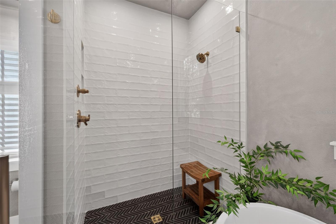
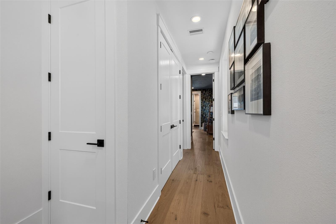
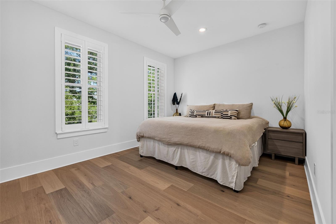
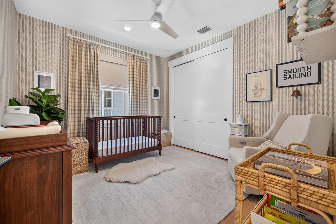
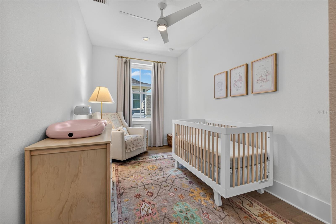
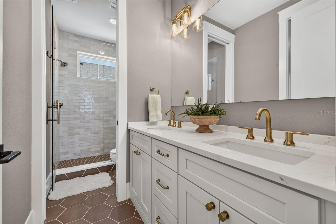
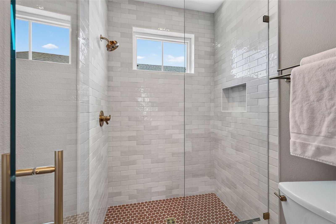
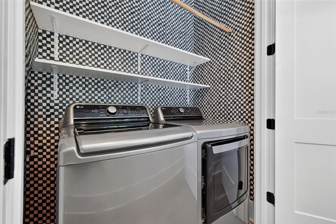
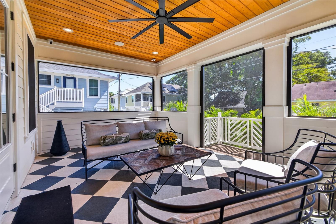
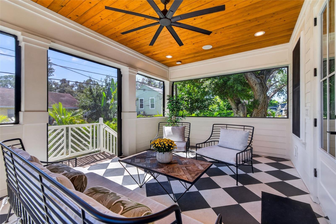
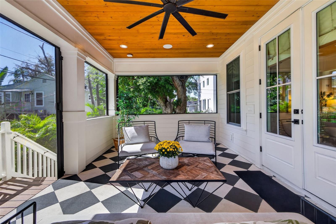
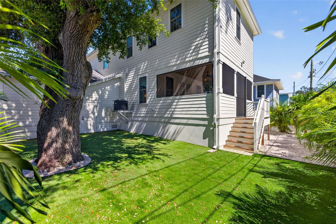
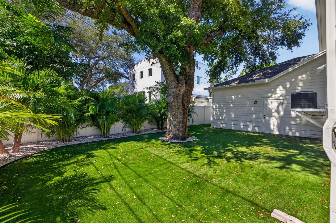
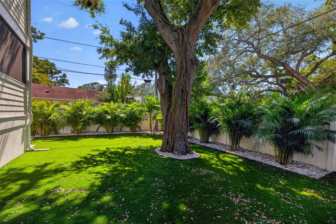
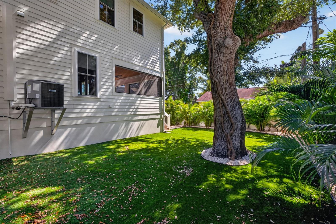
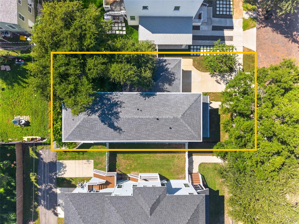
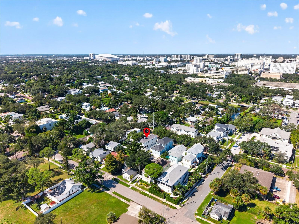
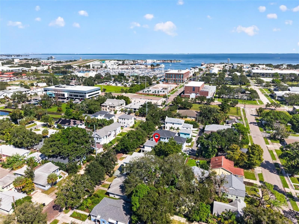
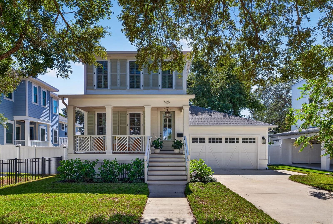
Under contract-accepting backup offers. This 2023 Canopy-built home is quite the showstopper, with a thoughtfully designed floor plan that feels warm, inviting, and incredibly easy to live in. Tucked into Bartlett Park just south of Historic Roser Park and only about a mile from Downtown St. Pete, the location is hard to beat. Tree-lined streets and sidewalks greet you as you pull up to this Craftsman-inspired home, complete with an inviting Southern style front porch and a gas lantern that gives it so much charm. Step inside and you'll immediately notice how much personality has been added throughout. Thoughtful wallpaper, custom paint selections, plantation shutters, and carefully chosen finishes make this newer home feel anything but cookie-cutter. The first floor is open and welcoming, with engineered hardwood floors and the dining room, kitchen, and living space flowing seamlessly together and out to the screened-in back porch. The kitchen is easily a top highlight of the home with tons of cabinetry, a large center island, and an incredible amount of counter space. It's the kind of kitchen that works just as well for a busy weekdays as it does for a home made for entertaining and gathering. A powder bath completes the first level. Upstairs, you'll find an ensuite guest bedroom with stunning European-inspired tile and a large walk-in shower, two additional bedrooms, a dedicated laundry room, and the primary suite of your dreams. The spacious primary bathroom features a soaking tub, walk-in shower, dual vanities, and a massive custom walk-in closet with room for everything. And the backyard is just as special. Fully fenced with beautiful trees, a turf area, and a screened-in porch, it's an easy extension of the living space. With 4 bedrooms, 2.5 baths, and 2,247 square feet, a front loaded attached 2 car garage - this home has the character and thoughtful details you'd expect from an older St. Pete home, paired with the functionality and peace of mind of a 2023 build. Trust me, you are not going to want to miss this one!
Appliances: Dishwasher, Dryer, Gas Water Heater, Microwave, Range, Refrigerator, Washer, Water Softener, Wine Refrigerator
Other Interior Features: Ceiling Fans(s), Crown Molding, High Ceilings, Open Floorplan, Primary Bedroom Upstairs, Thermostat, Walk-In Closet(s), Window Treatments
Exterior & Building
Stories: 2
Water Source: Public
Utilities: Cable Available, Electricity Connected, Natural Gas Available, Public, Sewer Connected, Water Connected
Roof: Shingle
Parking: Driveway, Electric Vehicle Charging Station(s), On Street
Heat Type: Central
Air Conditioning: Central Air
Sewer: Public Sewer
Substructure: Slab
Other Exterior Features: Sidewalk
Financial
Sales Price: $995,000
Real Estate Tax: $9,237/yr
View Virtual Tour
Mortgage Calculator
Estimate your monthly mortgage payment, including the principal and interest, property taxes, and HOA. Adjust the values to generate a more accurate rate.
